A commercial interior is a working tool. It shapes how teams collaborate, how guests feel and how customers move through a space. It also has to withstand heavy daily use and comply with practical requirements for safety, access and maintenance.
We bring design thinking and operational common sense together — planning zones, acoustics, lighting and materials around your business goals, then documenting everything clearly for a smooth fit-out.
Offices & Studios
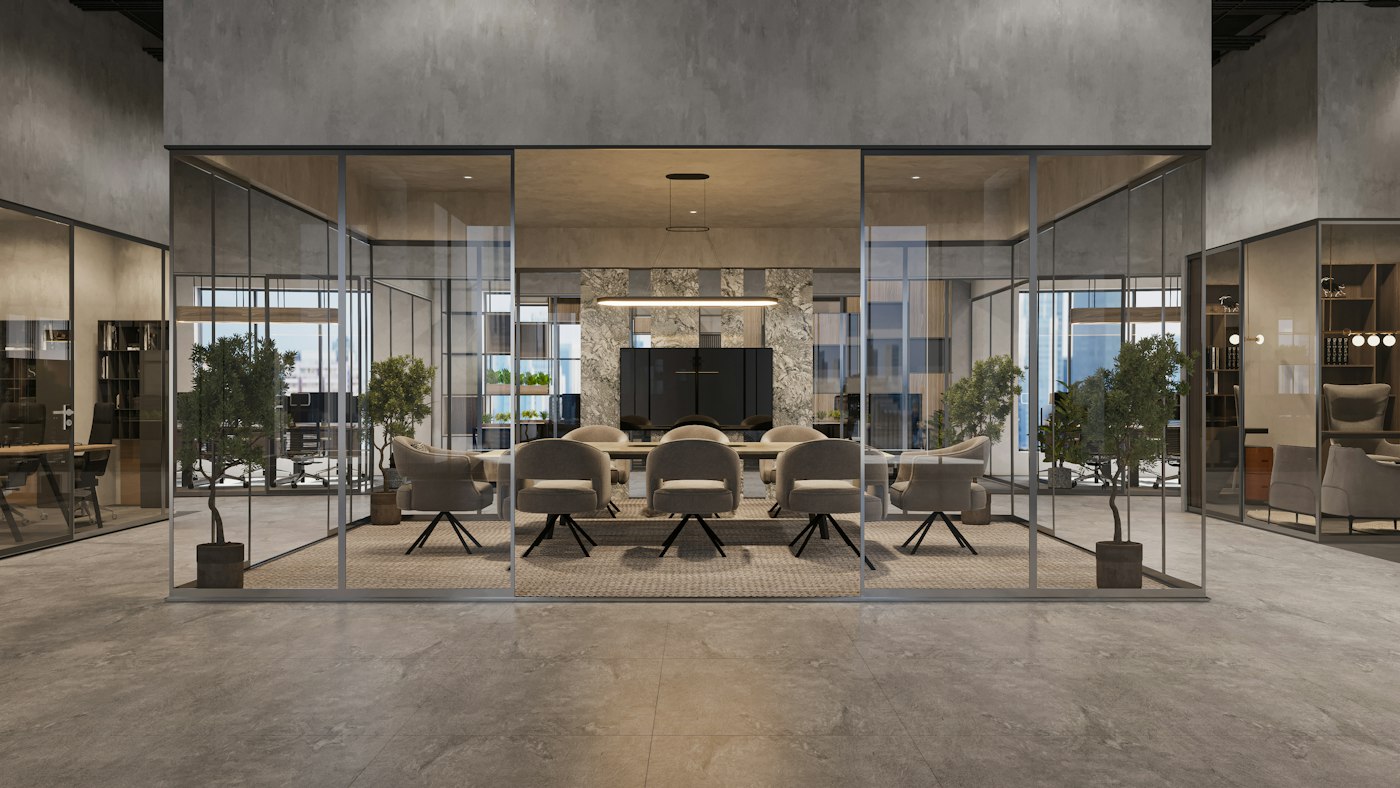
Focus zones, meeting rooms, breakout spaces and receptions that support hybrid ways of working.
Cafés & Restaurants
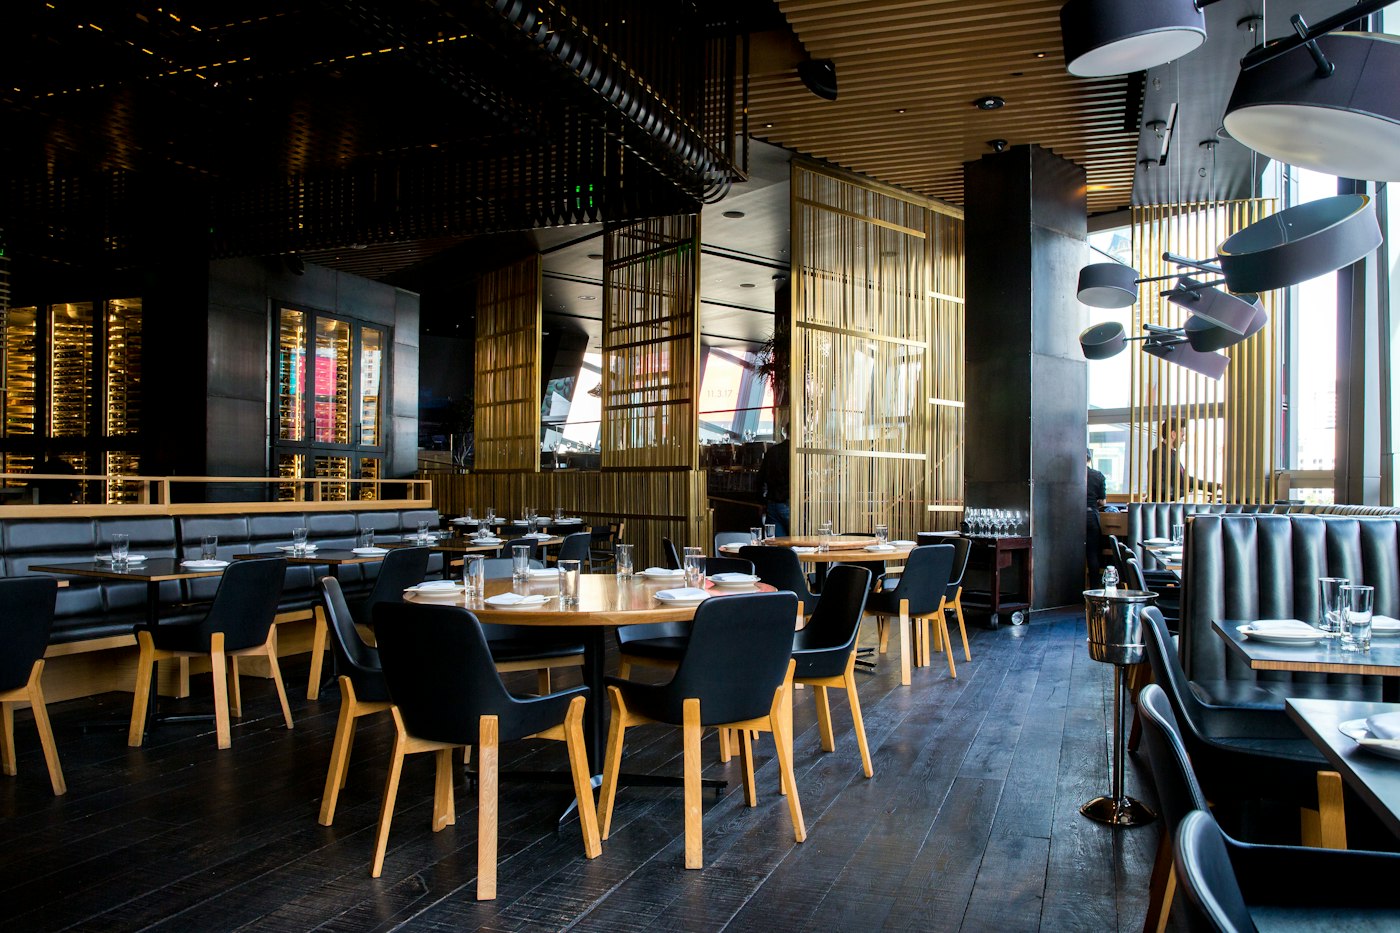
Seating plans, bar and service flow, lighting moods and finishes that handle a busy service.
Retail & Showrooms
Display systems, sightlines and customer journeys that put products in the best light.
Clinics & Wellness
Calm, hygienic and welcoming environments that reassure visitors from the moment they arrive.
Where we focus
Designed for How Business Runs
Collaboration
Meeting & Boardrooms
Acoustic treatment, glare-free lighting, integrated technology and furniture that keeps long meetings comfortable.
Hospitality
Dining Rooms & Bars
Layouts that balance covers with comfort, plus lighting and materials that set the mood from lunch to late evening.
Productivity
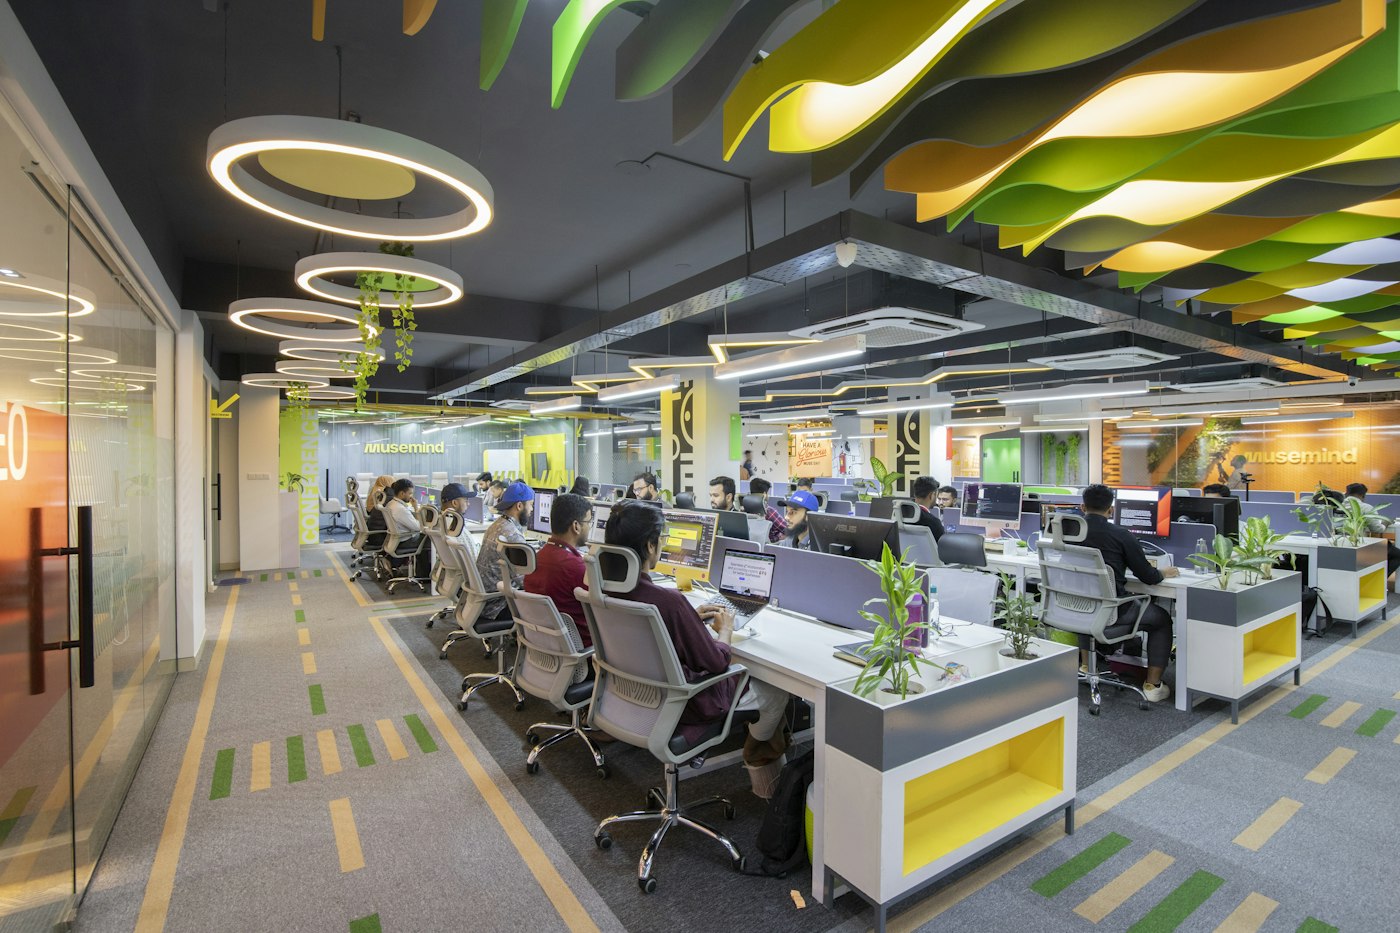
Open-Plan Workspaces
Clear zoning between focus and social areas, cable management, storage and wellbeing-led finishes.
Our approach
From Brief to Opening Day
Commercial projects run on deadlines. Our process keeps decisions moving and surprises to a minimum.
01
Business Brief
We study headcount, workflows, brand guidelines, service models and growth plans to define what the space must achieve.
02
Zoning & Test Fits
Quick layout studies confirm capacity and adjacencies before detailed design begins.
03
Design & Documentation
Concept visuals, drawing packages and specifications ready for pricing and fit-out.
04
Fit-Out Coordination
Site meetings, supplier tracking and quality checks to protect the timeline and the design.
05
Furnishing & Branding
Loose furniture, signage placement, art and plants installed for a polished opening.
06
Aftercare
Post-occupancy check-ins to fine-tune layouts as your team or service settles in.