
What we offer
From full-scale renovations to the last layer of styling, choose the level of support your space needs — we’ll handle the rest with the same care.
Choose your scope
Some clients need everything: layouts, construction drawings, contractor coordination and furnishing. Others have a well-built space that simply needs warmth and character. Many fall somewhere in between.
Our services are structured so you pay for exactly the support you need. Each one follows the same principles — careful listening, clear documentation and attention to how the finished room will be used every day.
01
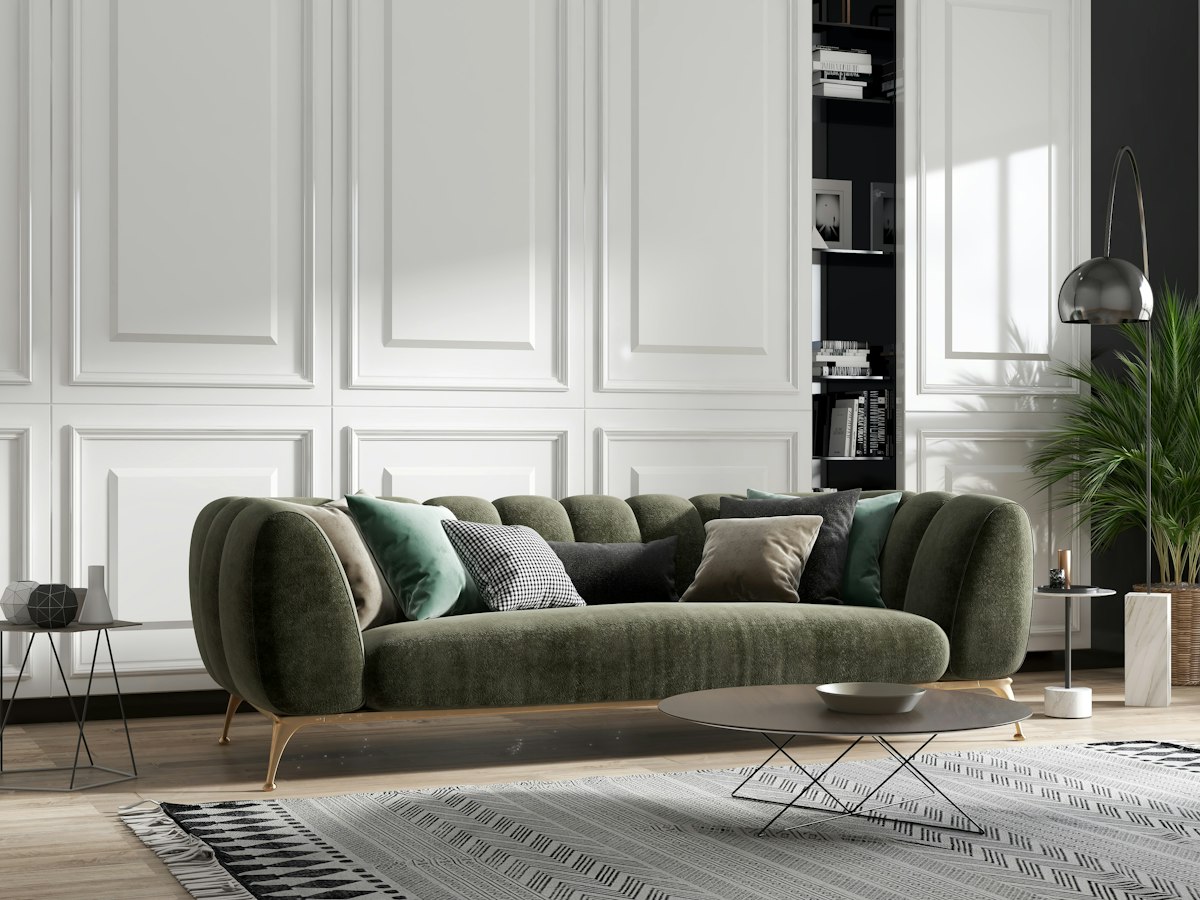
Homes & apartments
Complete design for new homes, renovations and individual rooms. We plan layouts, specify finishes and lighting, draw custom joinery and select furniture, then coordinate delivery so the finished home matches the plan.
02
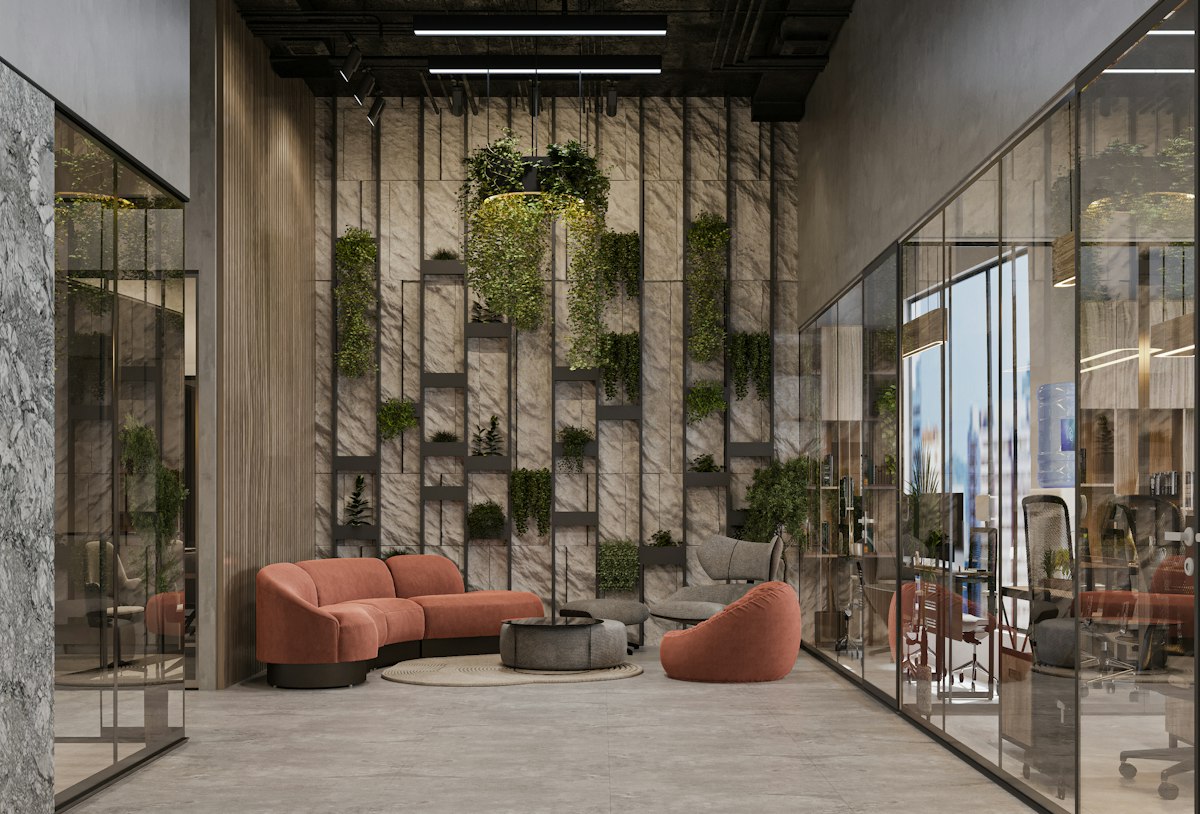
Workplaces & hospitality
Interiors for offices, studios, showrooms, cafés and restaurants. We balance brand, comfort, durability and operating needs, and deliver clear documentation that contractors can build from with confidence.

03
The finishing layer
For spaces that are built but don’t yet feel finished. We curate furniture, rugs, curtains, lighting, art and accessories into a cohesive scheme — and style everything in place on installation day.
Every project includes
Whatever the scope, these essentials come as standard so nothing important is left to chance.
Accurate dimensions and site notes so every drawing and order is based on reality.
Realistic views of key rooms so you can judge proportion, colour and light in advance.
Itemised schedules for finishes, fittings and furniture with quantities and sources.
Physical samples of paint, timber, stone and fabric presented together.
Regular site visits and clear communication with contractors and suppliers.
Snag lists and final checks before handover, with fixes tracked to completion.
Step by step
Every stage ends with a review and your approval, so the project only moves forward when you’re confident in the direction.
We meet, walk the space and talk through goals, routines, must-haves and budget. You receive a written proposal confirming scope, deliverables, stages and fees.
You’ll get: proposal, project timeline, list of information we need.
We prepare space-planning options, mood boards and an initial material palette. Together we choose a direction and refine it until it feels right.
You’ll get: layout options, mood and material boards, early budget guidance.
The concept becomes detailed drawings: lighting and electrical plans, ceiling and flooring layouts, joinery elevations and a full specification with costs.
You’ll get: drawing set, 3D views, costed specification.
We coordinate contractors and suppliers, track orders and visit site regularly to check workmanship against the drawings, sharing updates as work progresses.
You’ll get: progress updates, site reports, snag list.
Furniture is placed, art hung and accessories styled. We walk through the finished space with you and share a guide to caring for finishes and fabrics.
You’ll get: styled space, care guide, warranty documents.
Questions
Yes. Many clients begin with a living room or home office, then continue with other rooms once they’ve seen how we work. We plan the first room with the whole home in mind so everything connects later.
We can procure furniture, lighting, fabrics and accessories on your behalf, or provide a detailed specification so you can buy directly. Either way you see every item and price before ordering.
Of course. We’ll provide clear drawings and specifications for your contractor and can schedule site visits to review progress and quality.
Photographs of the space, any existing floor plans and a sense of your timeline and budget range. If you have images of interiors you love, those help too.
Let’s begin
Describe your space and goals — we’ll recommend the right scope, with no obligation.